<-- style PDP --> 31 Falls View Road, Huntsville - Detached for sale for $699,900
  • new
  • for sale

31 Falls View Road

Huntsville, Ontario, P0B 1L0 - Stephenson

$699,900

  • Neighbourhood

    Stephenson

  • Major Intersection

    Muskoka Rd 10 & Falls View Rd

  • Listed Since: 10 day(s)

  • Last update: 1 day(s) ago

Overview

  • Property Type

    Detached, Bungalow

  • Bedrooms

    3 + 2

  • Bathrooms

    3

  • Basement

    Fin W/O + Sep Entrance

  • Kitchen

    1 + 1

  • Total Parking

    2

  • Lot Size

    132x132 (Feet)

  • Taxes

    $2,323.16 (2026)

  • Type

    Freehold

Property Description

Property description for 31 Falls View Road, Huntsville

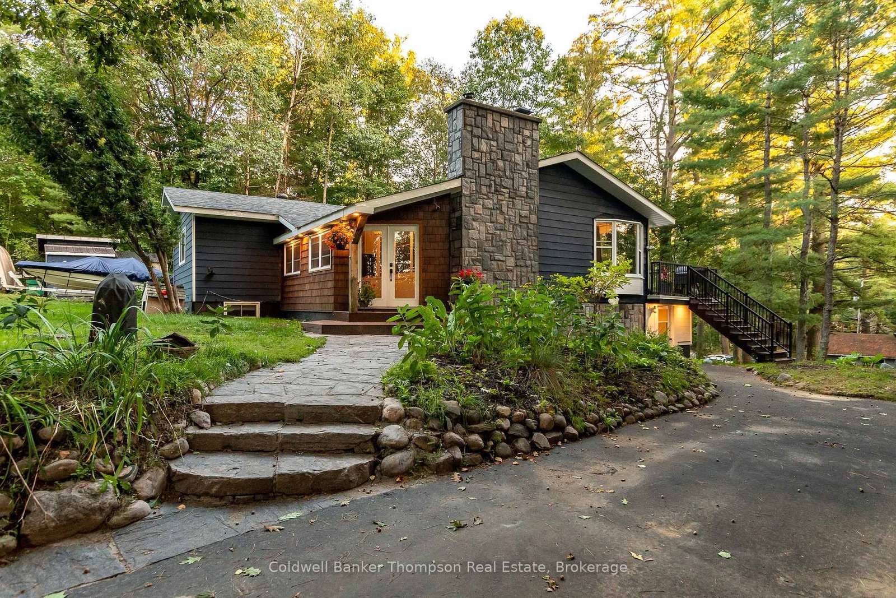
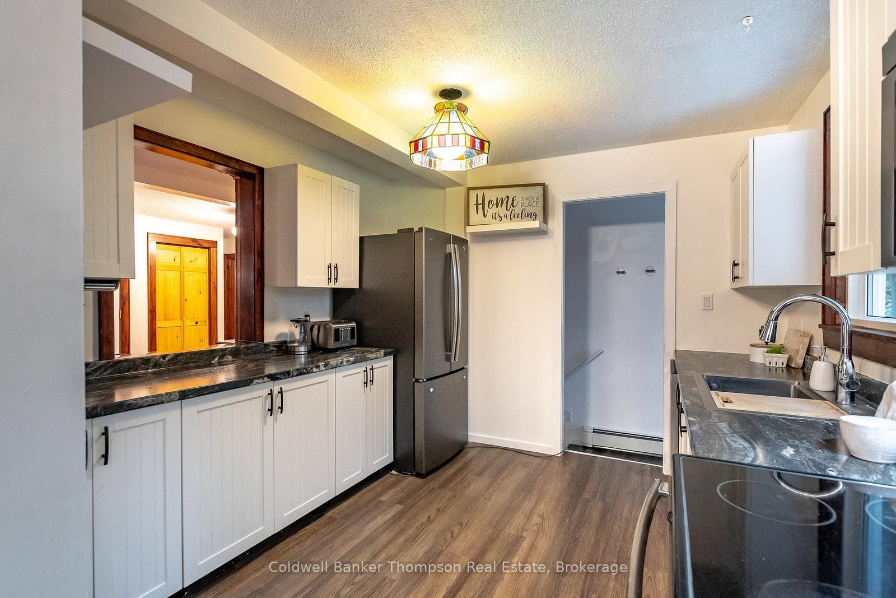
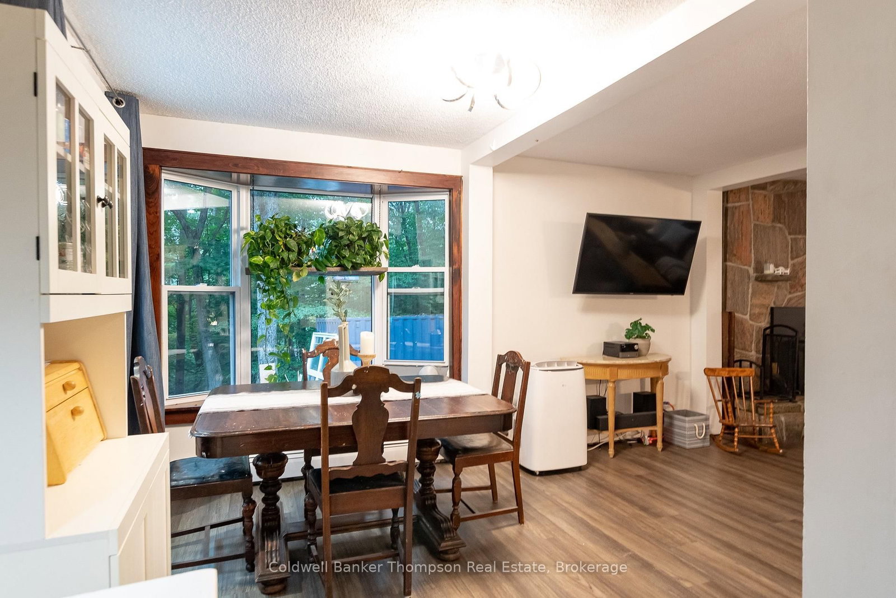
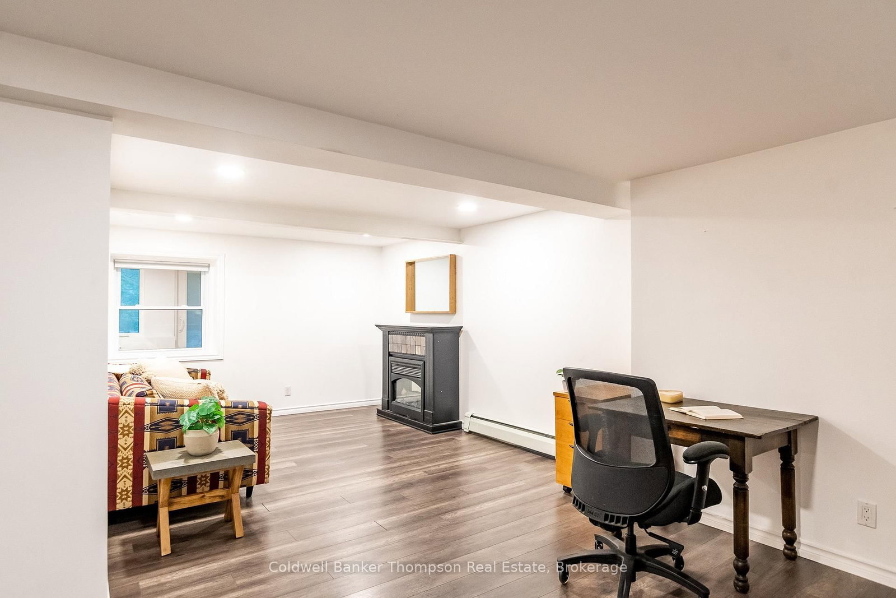
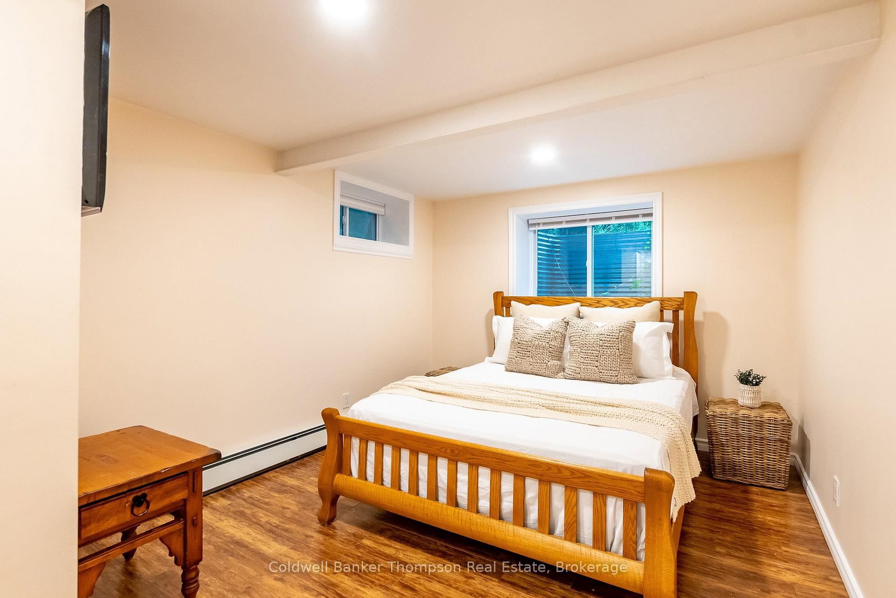
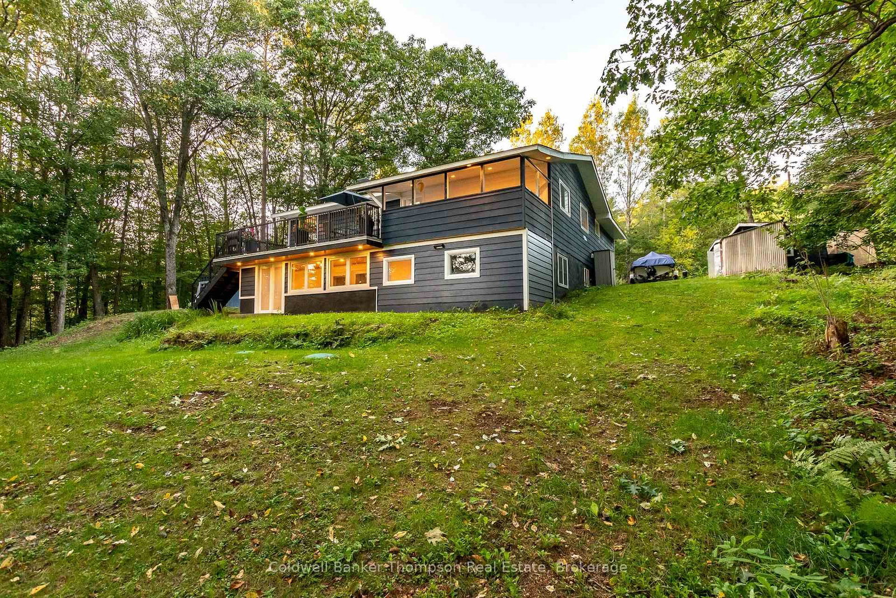
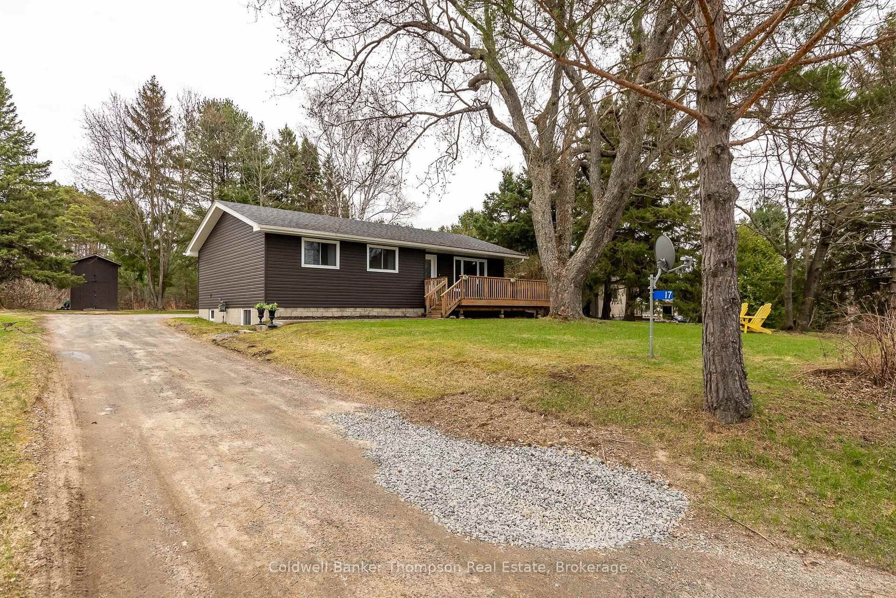
Welcome to the heart of beautiful, coveted Port Sydney, where the soothing sound of the falls can be heard through the trees from this inviting bungalow. Offering exceptional versatility, the main floor features three bedrooms, including a spacious primary suite with a convenient 2-piece ensuite, plus a 4-piece guest bathroom. A generous foyer/mudroom provides plenty of room for coats, boots and everyday essentials. The bright and welcoming living room features a wood-burning fireplace, while the dining room offers an abundance of natural light and flows into the updated kitchen. Step outside to the large Dura Deck, thoughtfully designed with both covered and open areas-perfect for morning coffee, outdoor dining or relaxing with friends and family. The lower level is currently set up as a comfortable in-law suite, complete with a second kitchen, living room, two bedrooms, 4-piece bathroom and separate entrance, offering excellent potential for extended family, guests or additional living space. A newer septic system adds peace of mind. Enjoy all that Port Sydney has to offer, with the beach, public boat launch and charming general store close by, while golf, snowmobile trails, a grocery store with LCBO, gas station and elementary school are all right in the community. With easy access to Highway 11, commuting is a breeze. A wonderful opportunity to enjoy four-season Muskoka living in a welcoming and highly sought-after community.

Listed by Coldwell Banker Thompson Real Estate

  • MLS #

    X13774036

  • Sq. Ft

    1100-1500

  • Sq. Ft. Source

    MLS

  • Lot Irregularities

    n/a

  • Year Built

    51-99

  • Pool

    None

  • Drive

    n/a

  • Garage

    None

  • Total Parking

    2

  • Family Room

    Y

  • Den

    Y

  • Exterior

    Stone

  • Fireplace

    Y

  • Roof

    Asphalt Shingle

  • Foundation

    Concrete Block

  • Elevator

    N

  • Water View

    n/a

  • Laundry Level

    n/a

  • Heat

    Radiant

  • A/C

    None

  • Water

    Well

  • Water Supply

    n/a

  • Sewers

    Septic

  • Central Vac

    N

  • Foyer

    5.74 x 2.21 ft Main level

  • Living

    8.33 x 3.91 ft Main level

  • Dining

    3.07 x 3.2 ft Main level

  • Kitchen

    3.12 x 3.1 ft Main level

  • Primary

    5.89 x 3.48 ft Main level

  • Bathroom

    1.02 x 2.03 ft Main level

    2 Pc Ensuite

  • Bathroom

    3.53 x 2.21 ft Main level

    4 Pc Bath

  • Br

    4.62 x 3.25 ft Main level

  • Kitchen

    3.71 x 2.59 ft Lower level

  • Rec

    6.53 x 8.81 ft Lower level

  • Br

    3.71 x 2.57 ft Lower level

  • Bathroom

    2.64 x 3.2 ft Lower level

    4 Pc Bath

  • Br

    4.72 x 3.02 ft Lower level

  • Utility

    4.78 x 2.11 ft Lower level

  • Sunroom

    2.21 x 8.51 ft Lower level

Thinking of Selling?

Find Out Your Home’s Value in Today’s Market!

No Email or Signup is required to view your home estimate.

estimate your home value

Contact Manoj Kukreja

Sales Representative,
Century 21 People’s Choice Realty Inc.,
Brokerage
(647) 576 - 2100

Manoj profile avatar

Property History

Property history for 31 Falls View Road, Huntsville

This property has been sold 1 time before. Create your free account to explore sold prices, detailed property history, and more insider data.

Sign In / Register

Inventory Graph

10 9 8 7 6 5 4 3 2 1 0 6 Months of inventory SELLER'S Market BALANCED Market BUYER'S Market

Mortgage Calculator

This data is for informational purposes only.

Mortgage Payment per month

Principal Amount

Interest

Total Payable

Amortization

Amortization

Closing Cost Calculator

This data is for informational purposes only.

Closing Cost Total for this property

Total Cash flow for purchasing this property

Down Payment(%)*
Additional information

Provincial Land Transfer Tax

Ontario Land Transfer Tax Rebate

Toronto Land Transfer Tax

Toronto Land Transfer Tax Rebate

PST on CMHC Insurance Premium

Lawyer Fees

$2,825

Government Registration Fee's

$164

Title Insurance

Closing Cost Total

Total Cash flow for purchasing this property

Provincial Land Transfer Tax

Ontario Land Transfer Tax Rebate

Toronto Land Transfer Tax

Toronto Land Transfer Tax Rebate

PST on CMHC Insurance Premium

Lawyer Fees

$2,825

Government Registarion Fee's

$164

Title Insurance

Down Payment(%)*

* A down payment of less than 20% is permitted only for first-time home buyers purchasing their principal residence. The minimum down payment required is 5% for the portion of the purchase price up to $500,000, and 10% for the portion between $500,000 and $1,500,000. For properties priced over $1,500,000, a minimum down payment of 20% is required.

Thinking of Selling?

Find Out Your Home’s Value in Today’s Market!

No Email or Signup is required to view your home estimate.

estimate your home value

Contact Manoj Kukreja

Sales Representative, Century 21 People’s Choice Realty Inc., Brokerage
(647) 576 - 2100

Manoj profile avatar

Recent Sold Listings in Stephenson, Huntsville

Popular Cities